

PROPERTY SUMMARY
PROPERTY DESCRIPTION
Welcome to Perth Hub – Sophisticated CBD Living with Exceptional Lifestyle Appeal
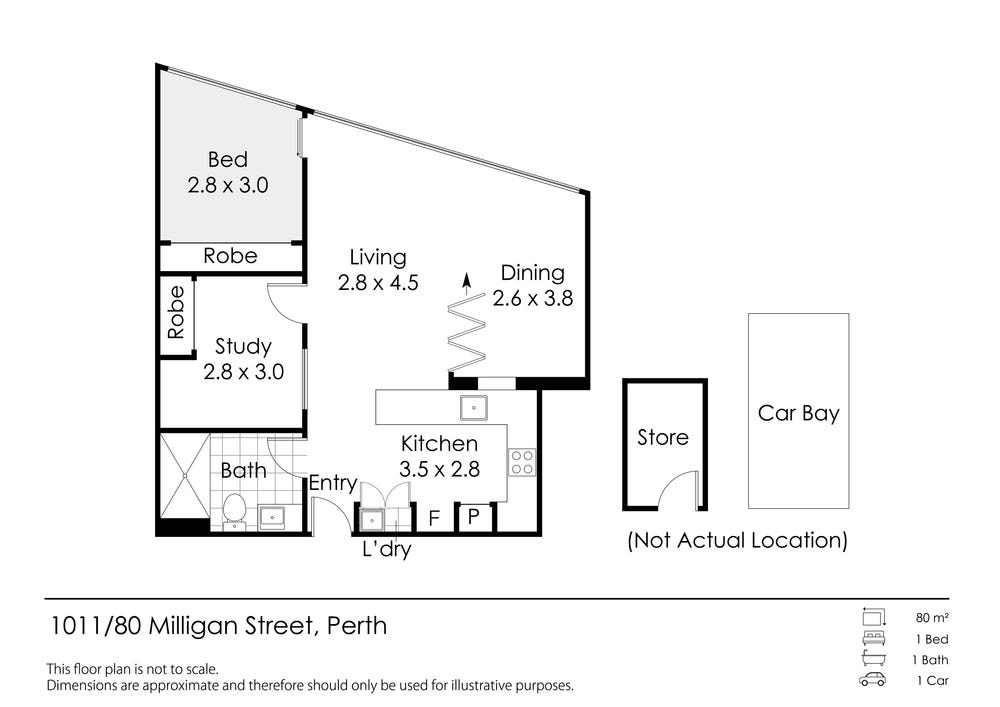
Positioned on the 10th floor of the highly sought-after Perth Hub Apartments, this beautifully designed one-bedroom 80sqm residence with a versatile study offers the perfect balance of style, comfort and convenience in the heart of Perth CBD.
Whether you’re a first home buyer looking to enter the market or an investor seeking a low-maintenance property in a high-demand location, this apartment presents an outstanding opportunity.
Filled with natural light, the open-plan living and dining area is complemented by Perth Hub’s signature lift-and-tilt windows, allowing fresh air and sunlight to create a bright and welcoming atmosphere throughout the home.
The contemporary kitchen features stone benchtops, a natural gas cooktop, premium appliances including an oven, dishwasher and washer/dryer combination, together with generous storage, delivering both style and practicality.
The spacious bedroom includes a built-in robe, while the separate study provides exceptional flexibility as a home office, guest room or multipurpose space to suit your lifestyle. A modern bathroom, secure car bay and private storage room complete this impressive city residence.
Beyond your front door, residents enjoy exclusive access to an outstanding collection of resort-style facilities, all within walking distance of Perth’s best shopping, dining, entertainment and public transport options.
Features:
• 1 spacious bedroom with built-in robe
• Separate study/home office (ideal as a guest room or multipurpose space)
• 1 modern bathroom
• Approx. 80sqm total area
• Light-filled open-plan living and dining area
• Contemporary kitchen with stone benchtops
• Premium appliances including oven, dishwasher and washer/dryer combo
• Secure car bay
• Private lockable storeroom
Resort-Style Resident Facilities:
• Private residents’ dining room with fully equipped kitchen
• Residents’ lounge featuring fireplace and large-screen TV
• Landscaped garden terraces
• Outdoor BBQ pavilion
• Swimming pool with landscaped sun deck
• Fully equipped gymnasium & sauna
• Dedicated yoga and pilates studio
• Resident bathroom facilities
Prime CBD Location (Approximate distances)
• Across the street from RAC Arena
• 500m to Perth Train Station
• 600m to Northbridge cafés, Chinatown and renowned dining precinct
• 600m to Perth CBD shopping including Myer, David Jones and major retailers
• 1.2km to Elizabeth Quay
• 1.5km to Kings Park & Botanic Gardens
• 2km to Royal Perth Hospital
• 6km to UWA
Outgoings:
Strata Fees: $1,019.31 per quarter
Council rate: $1,950.30 per annual
Water rate: $1488.96 per annual
Disclaimer:
The particulars, photographs, floor plans, measurements, dimensions, areas, and other information on this website are provided for general information only and do not constitute a representation or warranty by the seller or the agent. Some images may have been digitally enhanced, virtually staged, or generated using artificial intelligence (AI) for illustrative and marketing purposes only and may not accurately reflect the property’s current condition, features, or furnishings.
Whilst every effort has been made to ensure the information is accurate and up to date, no guarantee or warranty is given as to its accuracy, completeness, or currency. All measurements, dimensions, areas, and other particulars are approximate only. Interested parties should make their own enquiries, conduct their own due diligence, inspect the property, and obtain independent legal, financial, building, or other professional advice relevant to their individual circumstances before making any decision or entering into any transaction.
Neither the seller nor the agent accepts any liability for any loss or damage arising from reliance on the information contained on this website.