

PROPERTY SUMMARY
PROPERTY DESCRIPTION
Positioned high above St Georges Terrace, this beautifully appointed three-bedroom residence offers a distinctly different take on inner-city living – one defined by space, comfort and the refined character of a well-established home.
Set within the iconic St George Apartments, directly opposite Perth Concert Hall and moments from the Swan River foreshore, the residence enjoys sweeping outlooks across the city, surrounding greenery and towards the river.
There is a sense of occasion from the moment you arrive. Beyond the elegant marble-clad building lobby, a large formal entry foyer introduces a home of impressive scale, with polished timber floors leading into expansive open-plan living and dining areas. Decorative ceilings, elegant lighting and broad windows bring warmth and character to the interiors while framing the outlook beyond.
Adjoining the living and dining area, the well-appointed kitchen continues the home’s classic aesthetic with rich timber cabinetry, refined finishes and a suite of quality appliances, complemented by ample storage.
The master suite is a true retreat, opening onto its own balcony and complemented by an oversized ensuite with dual vanities, separate shower and an elevated spa bath, evoking the indulgence of a five-star hotel suite.
Two further bedrooms are generously proportioned and serviced by the second bathroom, while a separate laundry and abundant storage ensure everyday practicality is equally well considered.
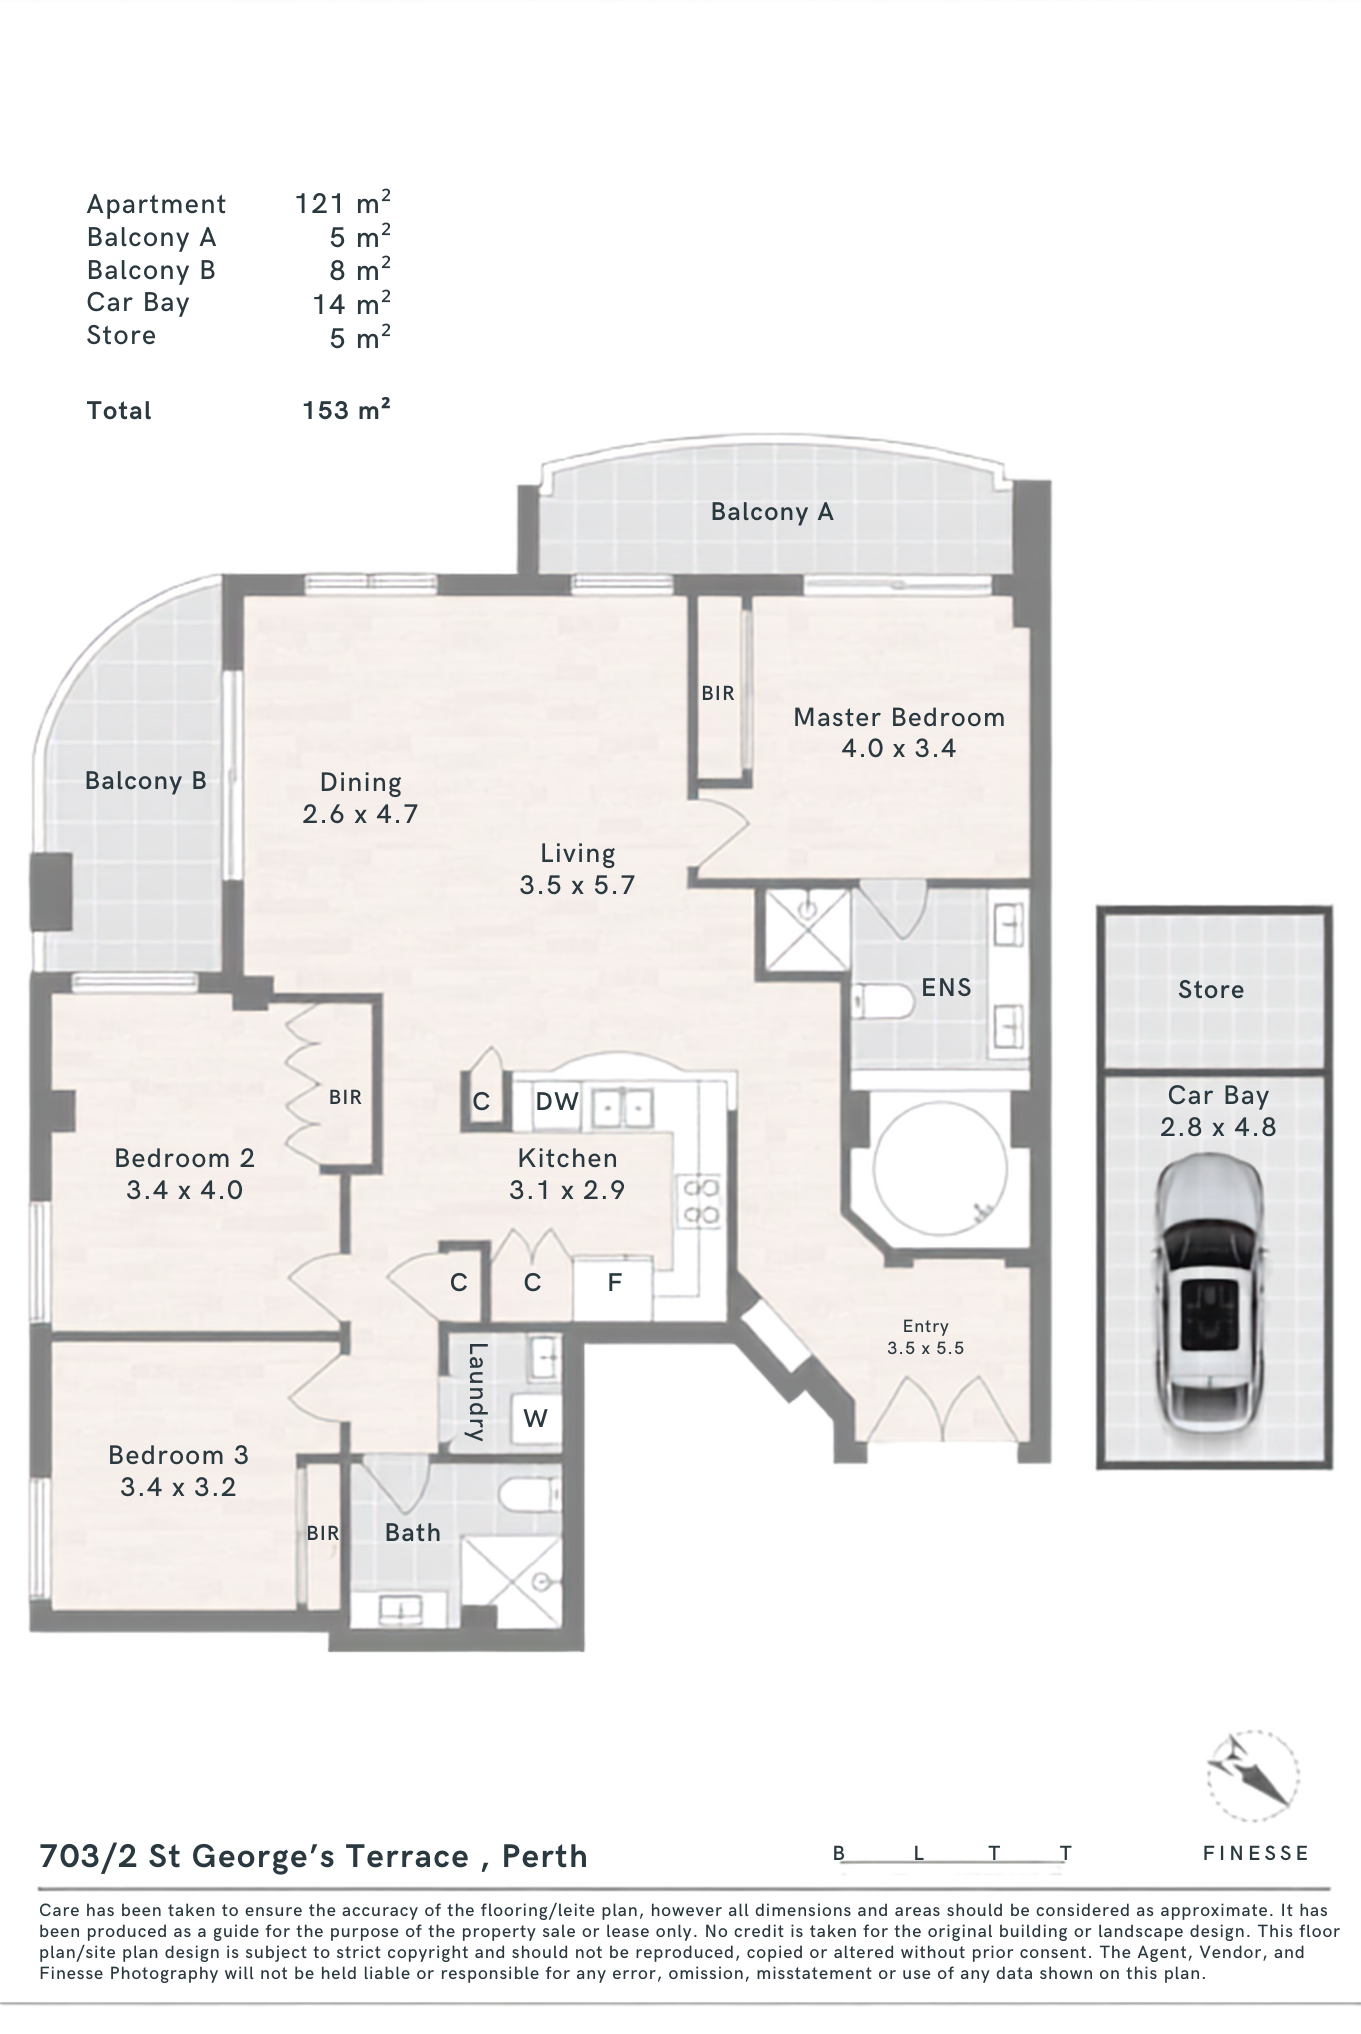
Its elevated position brings another dimension to the residence, with two curved balconies and broad windows capturing changing views across the CBD, surrounding greenery and towards the Swan River. With 121sqm of internal living, the apartment offers the proportions of a true home with all the convenience of a CBD address.
PROPERTY HIGHLIGHTS
· Prestigious St George Apartments address
· Fully furnished and beautifully appointed throughout
· Approximately 121sqm internal / 153sqm total area
· Three genuinely spacious bedrooms with built-in robes
· True master suite with private balcony and oversized ensuite featuring dual vanities, elevated spa bath & separate shower
· Large formal entry foyer
· Expansive open-plan living & dining
· Polished timber flooring
· Decorative ceilings & elegant lighting
· Black granite kitchen with extensive timber-fronted cabinetry, double fridge recess & ample storage
· SMEG induction cooktop & Bosch integrated dishwasher
· Illuminated glass display cabinet
· Sweeping city and river views from throughout the residence and two curved balconies
· Fujitsu ducted reverse-cycle air conditioning
· Separate internal laundry
· Secure car bay & separate 5sqm storeroom
· Secure, well-maintained building with an elegant marble-clad lobby
PRIME ST GEORGES TERRACE LOCATION
Perfectly positioned at the eastern end of the CBD, the apartment places the best of Perth within easy reach. With Perth Concert Hall directly opposite, the Swan River foreshore and Langley Park just a short stroll away, you can enjoy an enviable balance of city convenience and open green space. Elizabeth Quay, Supreme Court Gardens, shopping, dining, schools and public transport are all within walking distance, with easy access to the Causeway and major arterial roads.
Approximate distances:
300m Mercedes College | 500m Swan River & Langley Park | 700m Supreme Court Gardens | 850m Hay Street Mall | 900m Elizabeth Quay | 950m St George’s Anglican Grammar School | 1.5km Northbridge | 1.9km Trinity College | 2.3km Matagarup Bridge | 2.5km Kings Park
For buyers seeking more than a conventional city apartment, 703/2 St Georges Terrace offers something increasingly rare – genuine space, established elegance, beautiful outlooks and the presence of a true city residence.
The outgoing fees:
Strata fee: $ 3,454.74/PQ
Council Rate: $ 2614.35/PA
Water Rate: $1808.82/PA
Contact us today for further information or to arrange an inspection.
Disclaimer:
The particulars, photographs, floor plans, measurements, dimensions, areas, and other information on this website are provided for general information only and do not constitute a representation or warranty by the seller or the agent. Some images may have been digitally enhanced, virtually staged, or generated using artificial intelligence (AI) for illustrative and marketing purposes only and may not accurately reflect the property’s current condition, features, or furnishings.
Whilst every effort has been made to ensure the information is accurate and up to date, no guarantee or warranty is given as to its accuracy, completeness, or currency. All measurements, dimensions, areas, and other particulars are approximate only. Interested parties should make their own enquiries, conduct their own due diligence, inspect the property, and obtain independent legal, financial, building, or other professional advice relevant to their individual circumstances before making any decision or entering into any transaction.
Neither the seller nor the agent accepts any liability for any loss or damage arising from reliance on the information contained on this website.